

- Guest house and ADU remodels vary widely in scope, so always get an on-site estimate.
- The high-impact updates are flooring, lighting and electrical, closets, and a kitchenette.
- Raising a low ceiling can open the whole space up and make a small footprint feel like home.
- ADUs often need permits in Douglas County — confirm your project locally first.
Why ADUs are popular in Douglas County
Accessory dwelling units — guest houses, casitas, converted detached structures — keep growing in popularity here, and the reasons are practical. Families want flexible space without moving: a place for aging parents, a landing spot for adult kids, a home office or studio, or a private guest suite. Many Douglas County lots have the room for a detached structure, which makes converting or upgrading one a natural next step.
The appeal is that you add usable, semi-independent living space to a property you already own and love. Done right, a guest house feels like a complete small home rather than a spare room.

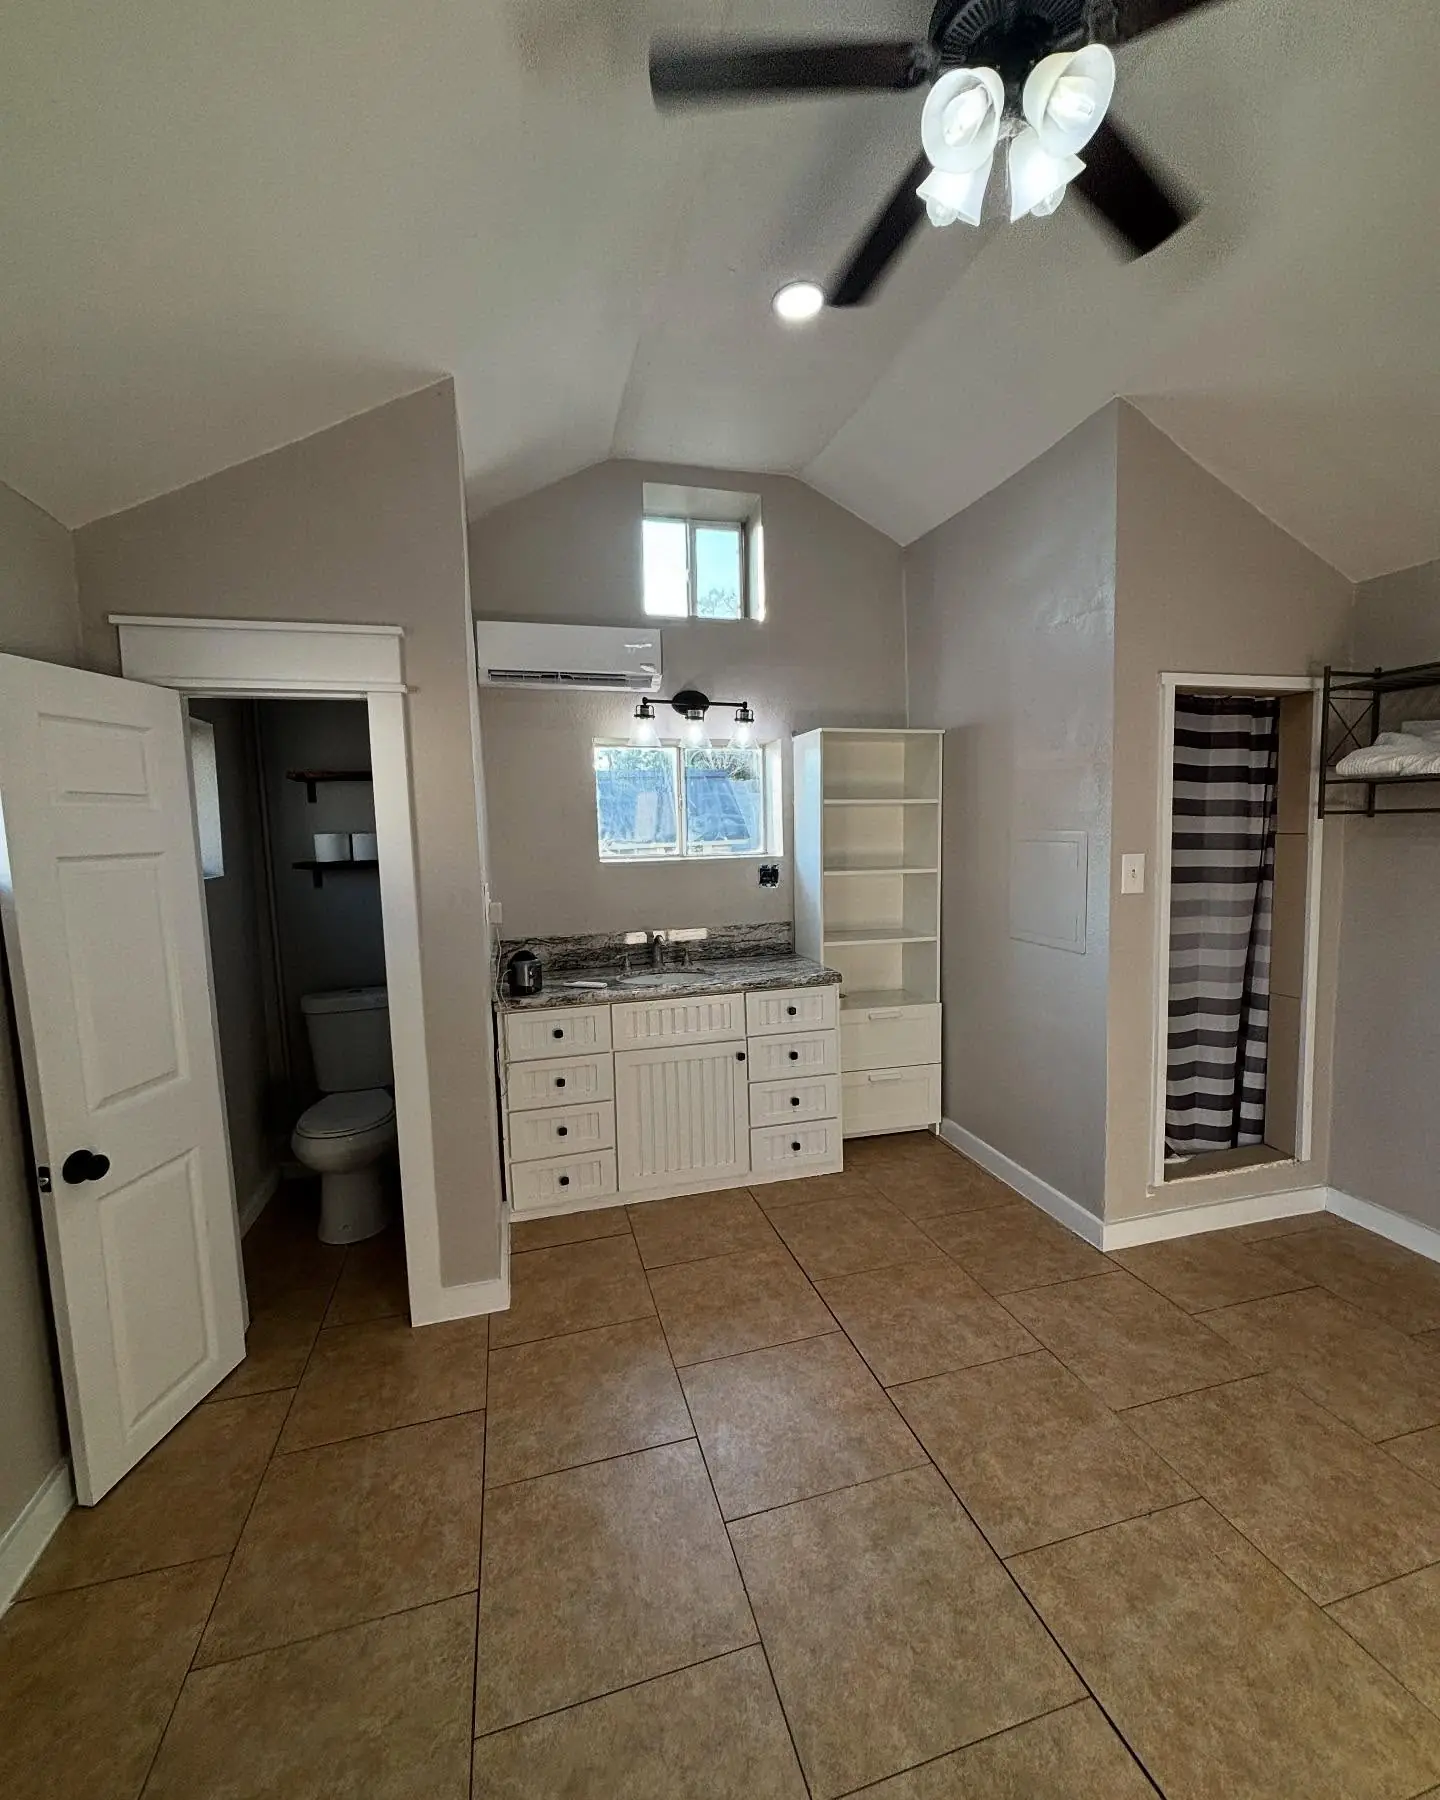
What a guest house remodel usually includes
Most guest house and ADU remodels center on a handful of high-value updates that transform how the space lives.
Flooring
New flooring is almost always step one. Durable, waterproof LVP flooring is a favorite for guest houses — it handles traffic and the occasional spill, runs cleanly through the whole footprint, and instantly modernizes a dated space.
Closets and storage
A real closet is what turns a room into a livable space. Adding or reworking closets and built-in storage makes a guest house function like a home instead of a temporary setup.
Lighting and electrical
Older detached structures are often under-lit and under-powered. Updating lighting, adding outlets, and bringing the electrical up to what a modern living space needs makes the space feel bright, safe, and usable. This is licensed work, and new circuits typically need a permit.

Raised ceilings and kitchenettes
Two upgrades take a guest house from "fine" to genuinely comfortable.
Raising the ceiling — opening up a low, flat roofline into a vaulted or higher space — changes everything about how a small structure feels. It brings in light, air, and a sense of room that square footage alone can't. It's structural work, so it's planned carefully and permitted, but the payoff is dramatic.
A kitchenette is what makes an ADU truly independent. Even a compact run with a sink, counter, small fridge, and a couple of cabinets means a guest or family member can live self-sufficiently. Kitchenettes involve plumbing and electrical, so they're planned into the scope from the start.

Permits and zoning
This is the part not to skip. ADUs and guest houses often require permits, especially when the work adds living space, a kitchenette, plumbing, or electrical, or changes the structure — raising a roofline, for example. Beyond building permits, ADUs can involve zoning rules about what's allowed on your lot and how the structure can be used.
These rules are set by the Town of Parker or Douglas County depending on your address. Confirm your specific project with the local building and planning division before you start — a good contractor will help you understand the scope and pull the right permits. If your property has an HOA, check for architectural approval on anything that changes the exterior.
The value of a good ADU
A well-done guest house adds flexible, functional space to your property and adapts as your needs change — office today, in-law suite tomorrow. It's one of the more versatile investments a homeowner can make, which is exactly why interest keeps growing across the south metro. For how this fits a larger renovation budget, see our Parker home remodel cost guide.
How to get an accurate estimate
Because guest house scopes range so much, photos help a lot. Include:
- Wide shots of each room and the ceiling
- Current flooring, closets, and any kitchen or bath areas
- The electrical panel and existing lighting
- The exterior of the structure and a note on what you want it used for
With that, we can talk through realistic scope, permit considerations, and budget on the first call. Learn more on our home remodeling service page, and if you're unsure about approvals, our Parker remodel permit guide is a good place to start.
Planning a guest house or ADU remodel in Parker?
Mountain Ridge Renovations LLC remodels guest houses and accessory dwellings across Parker and Douglas County — flooring, closets, lighting, raised ceilings, and kitchenettes, with honest estimates and permit guidance.
Schedule a Free EstimateGuest house & ADU remodel FAQs
How much does a guest house or ADU remodel cost in Parker, CO?
Guest house and ADU remodels vary widely — a cosmetic refresh of flooring, lighting, and finishes is very different from a project that raises the ceiling, adds a kitchenette, or reworks electrical and plumbing. Because the scope ranges so much, the only accurate figure is an on-site estimate. Interior room remodels in general tend to run about $8,000–$30,000 depending on scope.
Do I need a permit for an ADU or guest house in Douglas County?
ADUs and guest houses often require permits, especially when the work adds living space, a kitchenette, plumbing, or electrical, or changes the structure such as raising a roofline. Zoning and permitting rules are set by the Town of Parker or Douglas County depending on your address, so confirm your specific project with the local building and planning division before you start.
Why are ADUs popular in Douglas County?
ADUs and guest houses give homeowners flexible space — a place for aging parents or adult kids, a home office or studio, a guest suite, or long-term multigenerational living — without moving. On many Douglas County lots there's room to convert or upgrade a detached structure, which is why interest in accessory dwellings keeps growing.
What updates make the biggest difference in a guest house remodel?
The changes people feel most are new flooring, better lighting and electrical, and added storage like a real closet. Raising a low ceiling opens the whole space up, and a compact kitchenette turns a spare room into a true independent living area. Together those make a small footprint feel like a complete little home.